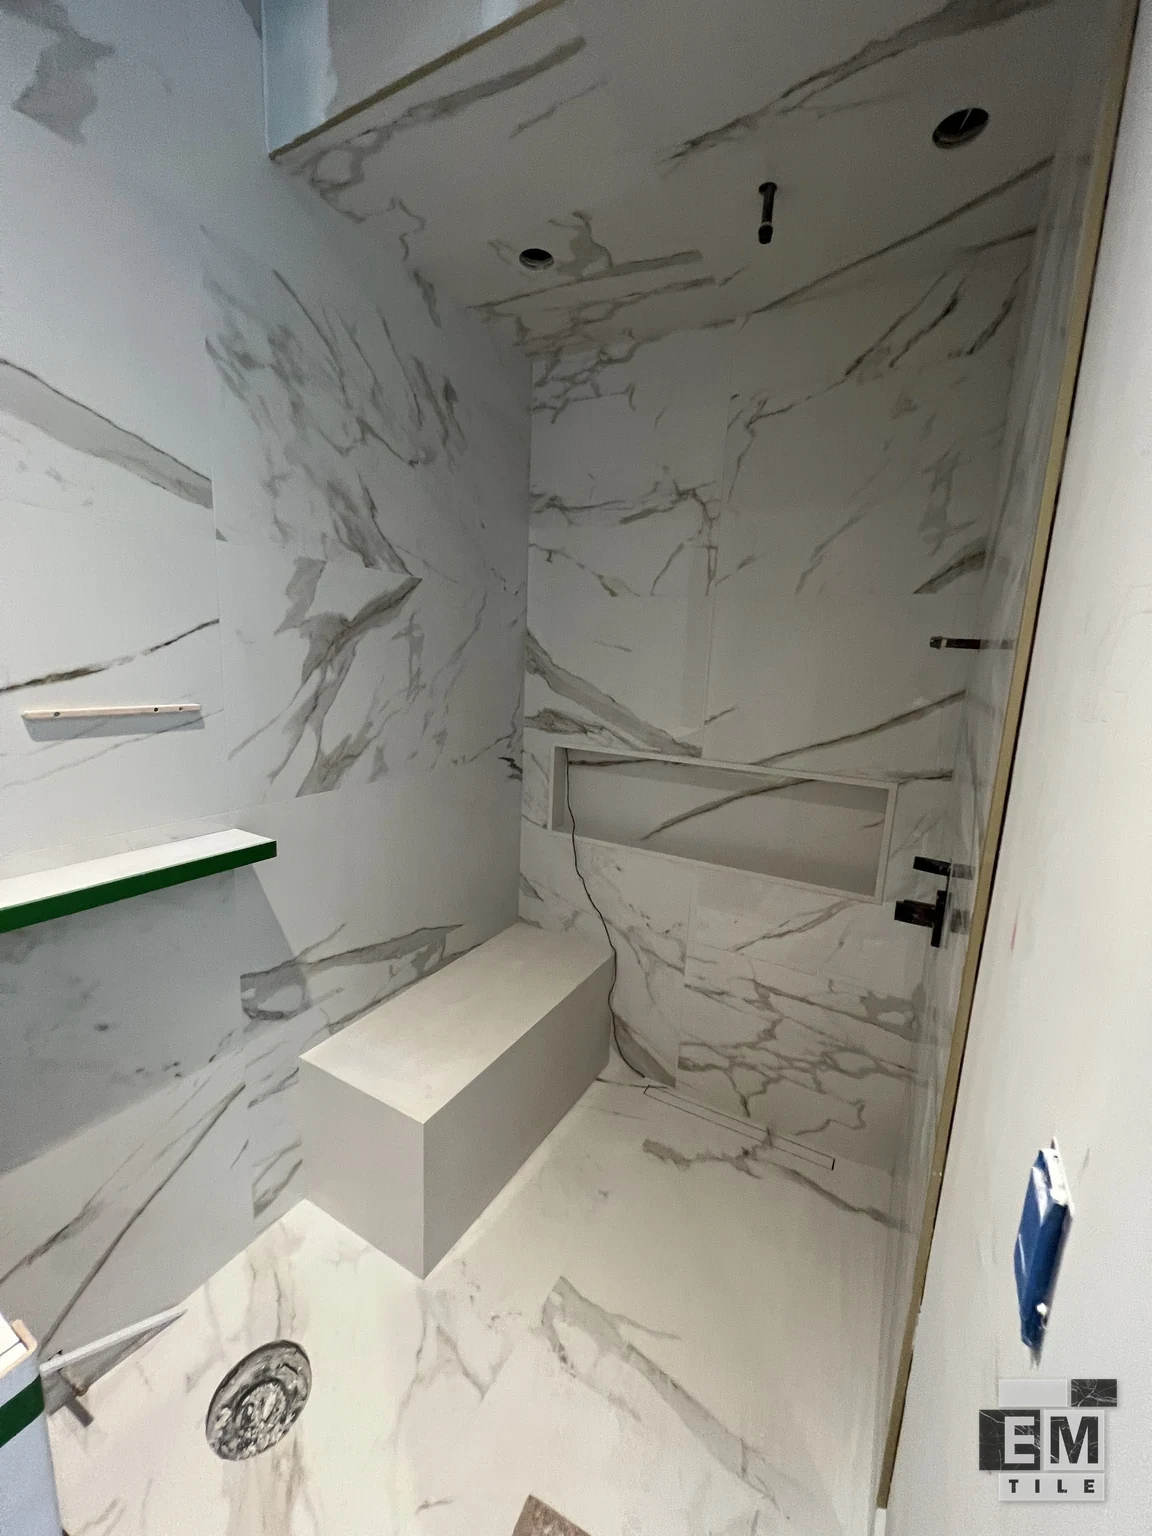
Calacatta-look shower with bench
King City
Calacatta-look wall and ceiling tile, floating bench, long niche, linear drain and metal edge trim This project is in King City.
 EM TILE
KING CITY
Explore King City wet-room tiling, white-and-black showers, striped mosaics, bathroom preparation and floor installations by EM Tile. The photographs show several local examples with different tile scales, openings and finishes. Browse the selection here, then follow the five project-gallery links for more views. EM Tile serves King City as a whole, including established homes and newer residential settings. To plan your own work, send the room conditions, measurements and tile information with the details you like from the portfolio.
Discuss your project ↗

The five-photo wet-room gallery shows grey marble-look walls, a tall window, a tiled ledge and floor work around a linear drain. Installation images retain their during-installation labels. Later photographs show the tiled surfaces and doorway threshold. Use the sequence to discuss visible layout features, without treating it as a record of hidden preparation or a project schedule. A sketch of your own window, entrance and drain position is more useful than copying dimensions from a photograph. The linked bathroom and large-format services explain the relevant installation enquiries.

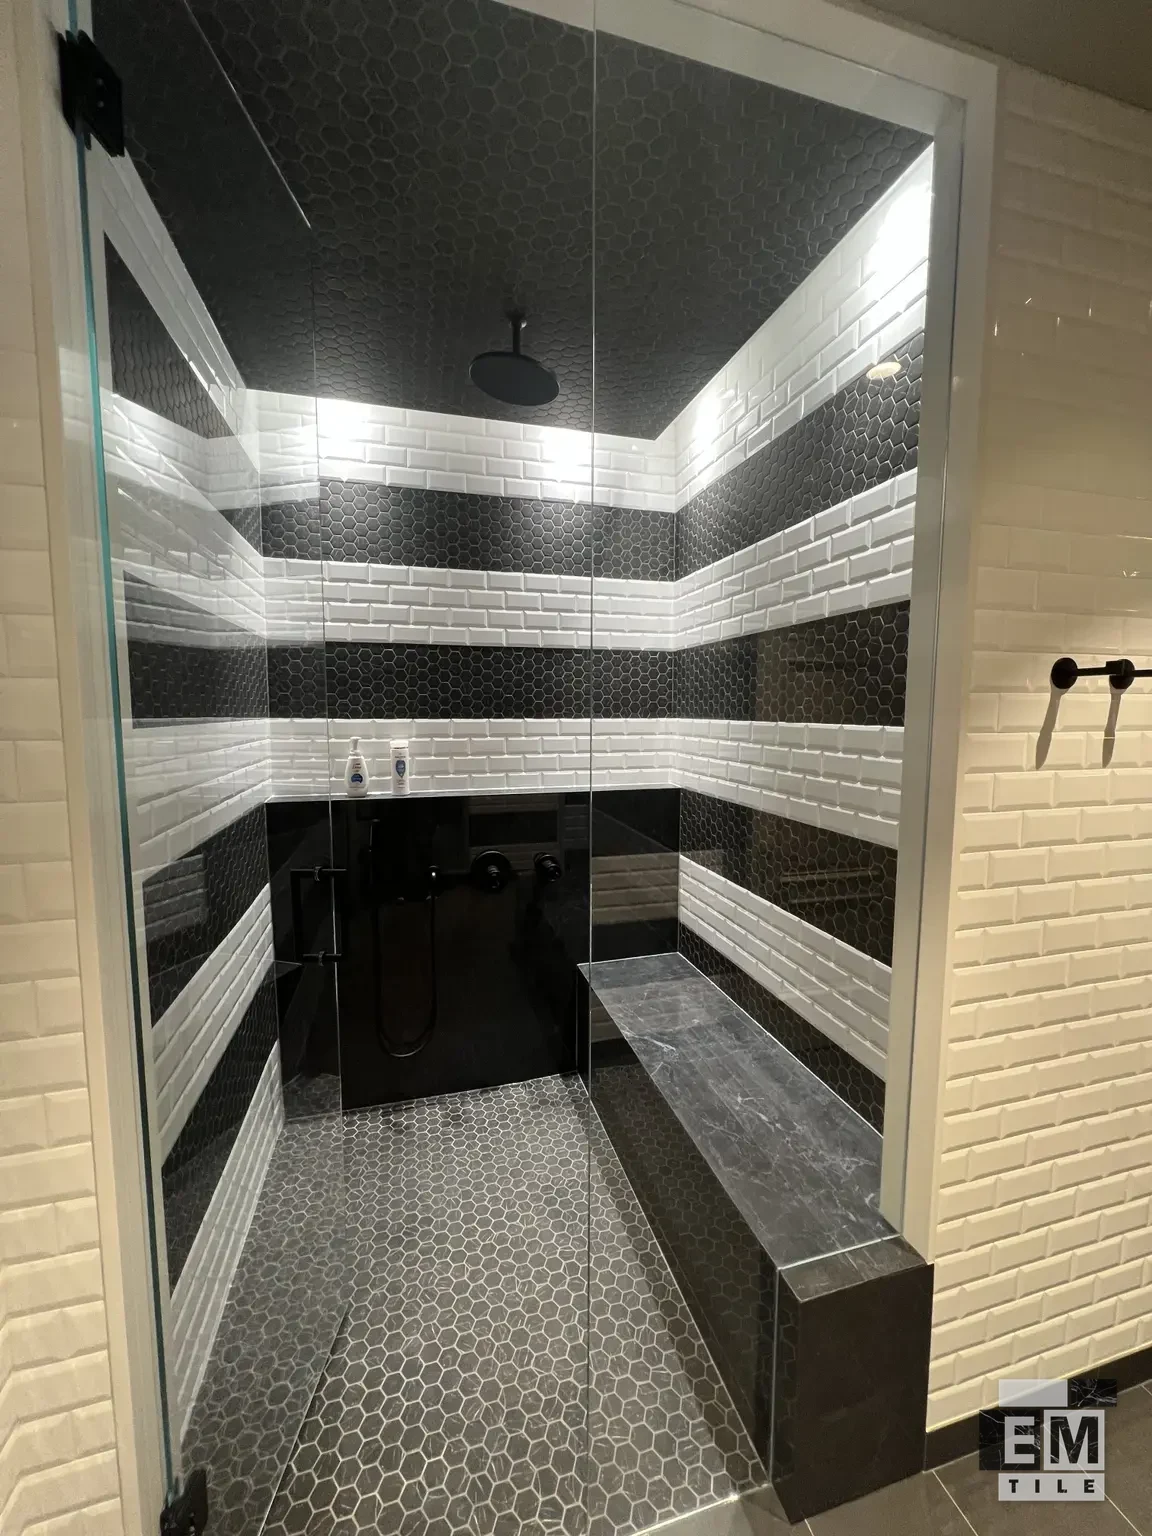
The white shower gallery combines black-veined wall tile, a floating bench, long niche and black mosaic floor. Its additional installation view makes the niche and wall-setting stage visible. The striped shower has a different structure: horizontal bands of black hex mosaic alternate with white bevelled subway tile, and black mosaics extend across the ceiling. These King City examples show different approaches to colour and scale. Choose the actual products with their intended use in mind, then share the specifications for review before purchase.


The grey bathroom gallery shows wall tiling beside a waterproofed niche column. Another local installation view includes DensShield board, red liquid waterproofing, a niche, KERDI at the curb and DITRA on the bathroom floor. Visit the shower-waterproofing page for the systems we install. Include your wall and floor photographs with the enquiry so preparation can be discussed alongside the finish.

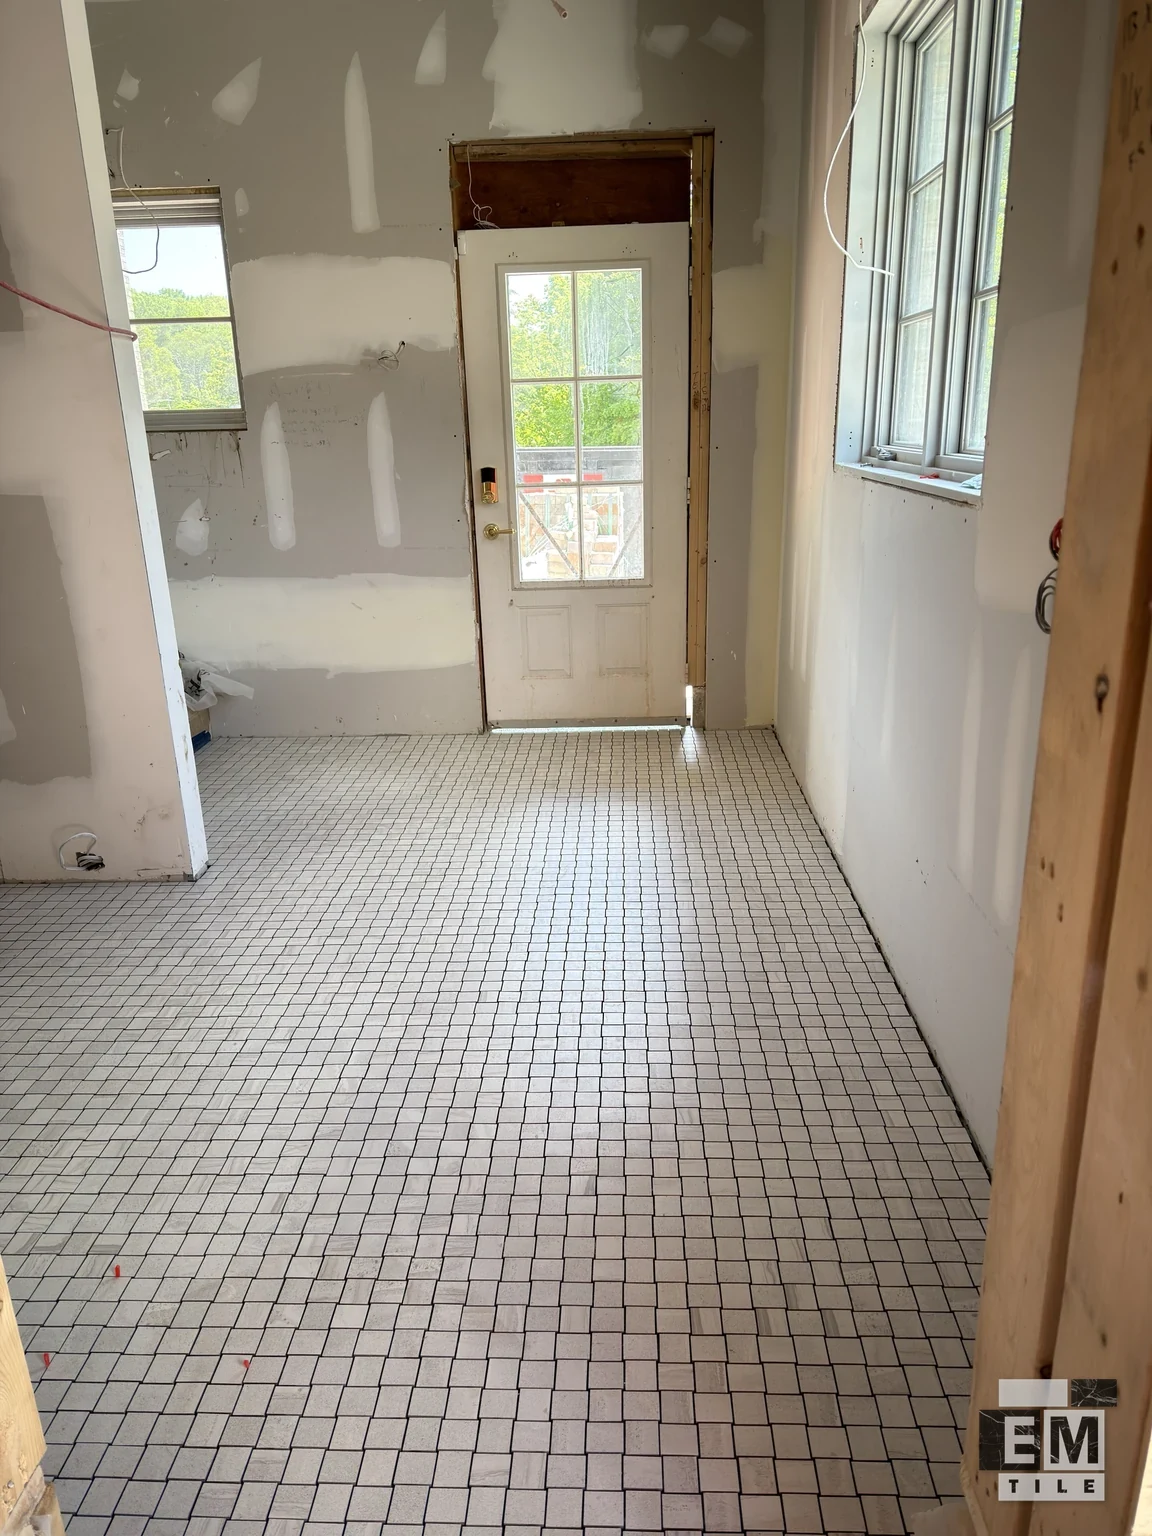
The King City floor collection includes living-room installation, a foyer beside curved stairs, a grey hallway with matching tile baseboard, white and red marble-look floors, and a basketweave-style mudroom mosaic. The large-format stone and limestone room floors offer further choices. Look at each room’s doorways and transitions, then measure your own floor areas and adjoining finishes.
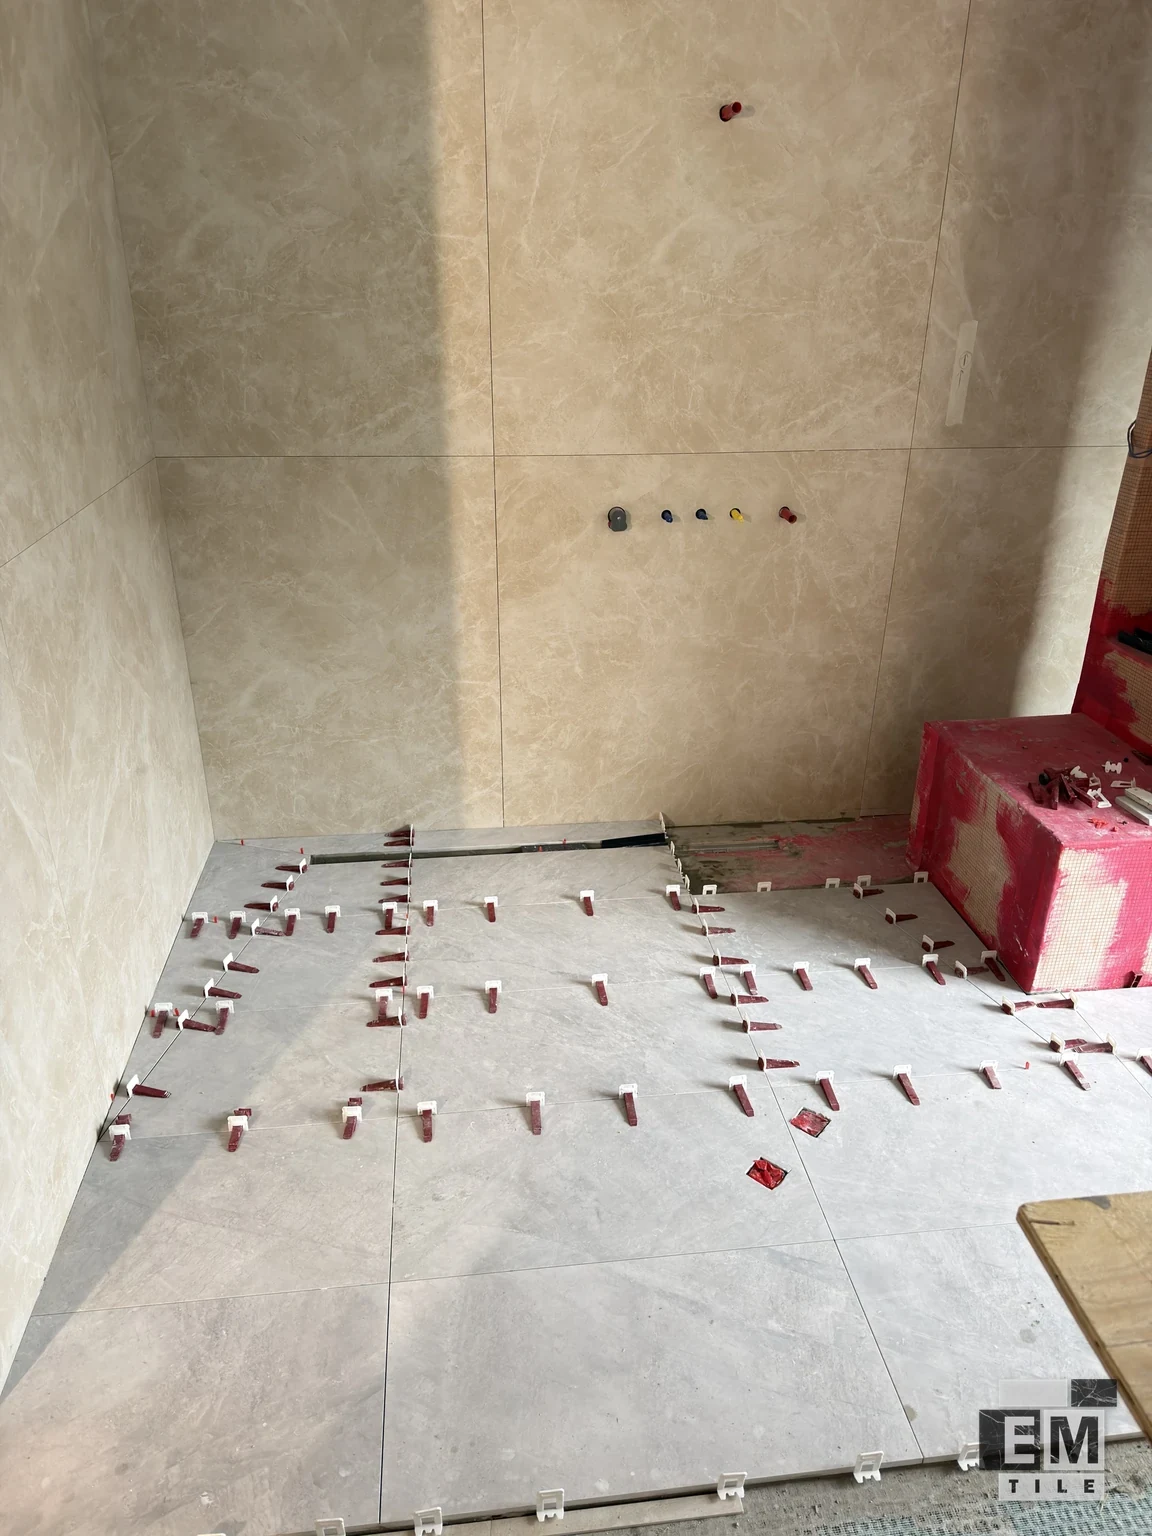
The Calacatta-look shower photo shows a bench, niche, linear drain, tiled ceiling and metal edge trim. Another installation view shows beige slab-style walls above a floor being set, with a waterproofed bench. Compare the tile colour and built-in details with your preferred shower arrangement, then mark the niche, bench and drain positions on a sketch.
For an established home or a newer room, describe the actual substrate, retained fixtures and delivery route. Include stairs and access arrangements if relevant rather than assuming them from the village name. Send photos, measurements, selected tile information and any drawings, with the proposed niche, bench, drain or floor pattern marked clearly. You choose and purchase the tile, and EM Tile supplies installation materials. A free estimate follows review of your scope; the final installation timeline is confirmed after site review. General Lifetime Workmanship Warranty and material questions are answered in the central FAQ.
View local project image in full ↗
King City
Calacatta-look wall and ceiling tile, floating bench, long niche, linear drain and metal edge trim This project is in King City.
King City
Beige wall panels above a grey floor being set, with a linear drain and waterproofed bench — during installation This project is in King City.
Explore the grey wet room, white-and-black shower, striped mosaic shower, bathroom preparation and floor collections. The project galleries show more views of the layouts and finishes.
Include the wall and floor product details separately, a sketch of the shower base and the proposed drain position. The reference image helps explain colour contrast but cannot replace those measurements.
Send photos, measurements, selected tile details and a description of the work. Include drawings for niches, benches, drains or floor patterns, along with your preferred timing.
Serving Toronto, Etobicoke, North York, Mississauga, Vaughan, King City, Scarborough, Oakville, Burlington and Milton.
Request a quote ↗