
TORONTO · ETOBICOKE · GTA
Floor Tile Installation Toronto & GTA
A tiled floor connects rooms, doors and furniture rather than standing alone as a decorative panel. EM Tile installs floor tile for residential and commercial projects in Toronto and the GTA. Whether you are considering a bathroom, entrance or a larger living area, the useful starting point is the entire floor plan: existing surfaces, adjoining finishes, tile dimensions and the way people move through the space. See our Etobicoke floor projects and local planning information for another layout reference.
Discuss your project ↗
Map the floor across adjoining spaces
Measurements should show the shape of each room, not only its total area. Note door openings, columns, stair edges and any sections that continue into a hallway. A layout centred in one room may create awkward cuts at the next doorway, so these boundaries need to be considered together. For an open living area, a sketch showing fixed cabinetry and major sight lines helps explain which parts of the grid will remain visible. Where the tile ends, identify the material it meets. That junction is part of the installation scope, not an afterthought once the main floor has been set.
Look beneath the existing surface


The proposed tile is only one layer of the floor. The existing substrate, its condition and any changes in height influence the preparation discussion. Photographs can identify visible damage or old finishes, but they cannot fully establish what lies underneath. If flooring has already been removed, show the uncovered surface and any cracks or patches. Avoid assuming that a floor that appears smooth in a photograph is ready for a large-format installation. Surface flatness, soundness and suitability for the selected assembly need to be assessed before the setting work is defined.
Choose a pattern with the room boundaries in mind
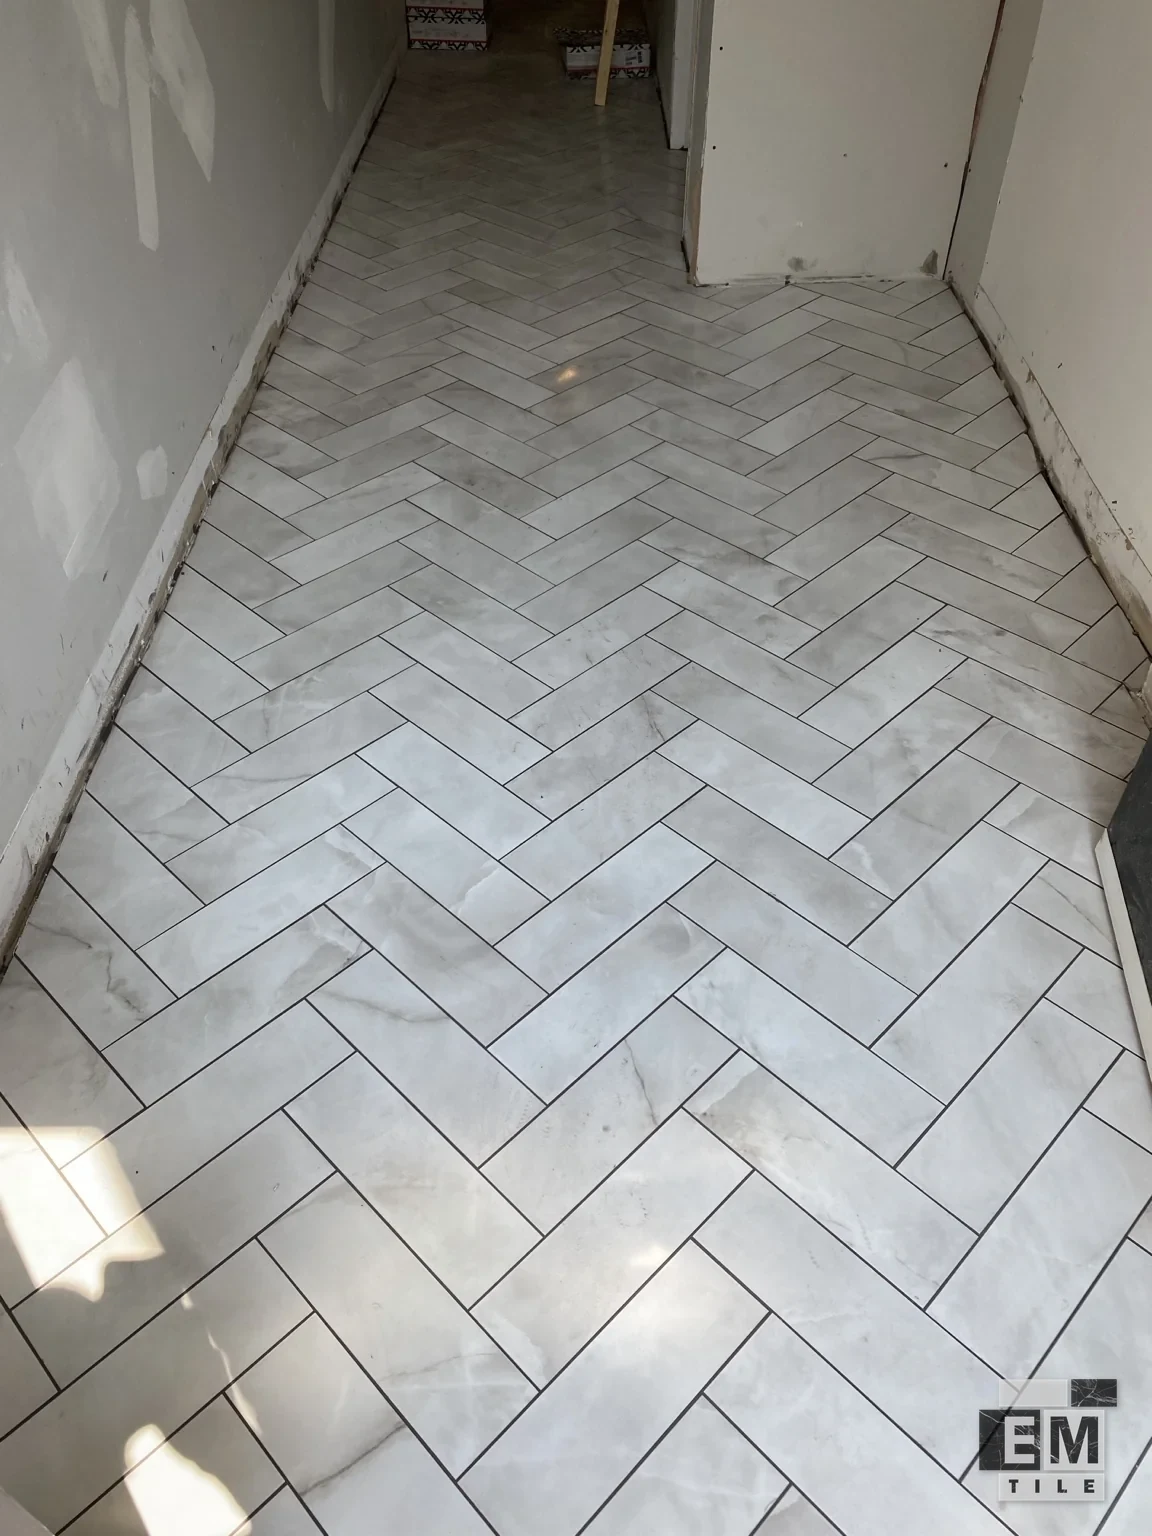


Straight grids, staggered rectangles, diagonal arrangements and herringbone produce different cuts at the perimeter. A checkerboard floor also depends on how the light and dark pieces meet doorways and focal points. Pattern direction can lead the eye along a hallway or across a broad room. A reference picture should therefore be accompanied by the proposed tile dimensions and room measurements. The same visual pattern made with a different size of tile can land very differently at the walls.
Coordinate transitions, baseboards and movement
Tile flooring needs room for movement in the assembly; an uncoupling layer is not a reason to ignore movement joints. Perimeters and changes between materials need their own consideration. Thresholds, stair connections and tile baseboards can also change the installation detail and the amount of cutting. Record those elements on the floor plan so they can be reviewed with the main area. If a new floor will meet an existing door, note its clearance and the height of the neighbouring finish. These observations help explain the finished-floor level you are trying to achieve.
Compare material and finish for everyday use
Porcelain, ceramic and natural stone offer different appearances and product requirements. A polished finish reflects light differently from a textured or matte surface, and a strong vein pattern can make the direction of individual tiles noticeable. Bring a sample or product specification that identifies the exact tile, its thickness and intended application. For stone, consider its variation and care requirements before deciding how pieces should be distributed.
Separate floor area from installation complexity
Send the floor area alongside the layout, transitions and preparation details. Several small rooms can involve more boundaries than one open area. A border, diagonal pattern, detailed stair junction or many door transitions adds decisions that a simple grid may not have. Surface correction and the chosen under-tile assembly also affect the scope. If a heated floor is planned, identify it before the estimate rather than adding it after the floor level has been decided. Send the layout and preparation details for a free estimate.
Send a floor plan that supports a clear quote
Provide approximate dimensions for every area to be tiled, photographs along the floor and close-ups of damaged sections. Include the tile size, thickness, pattern and product link. Tell EM Tile which rooms connect, where tile baseboards are wanted, and whether any existing flooring is expected to be removed. Note delivery access and any restrictions on using the space during renovation. If drawings already specify preparation or an underlayment, include them. Together, those details create a clearer starting point for discussing floor tile installation in Toronto, Etobicoke and surrounding GTA communities. Every installation comes with our Lifetime Workmanship Warranty for as long as the original client owns the home — see the full terms in our FAQ.
Frequently asked questions
Why does floor flatness matter with larger tiles?
A large tile spans more of the underlying surface than a small piece. Changes in that surface can affect how neighbouring edges align. Tile selection and preparation should therefore be considered together; a larger format is not simply a larger version of the same installation task.
Is an uncoupling membrane the same as levelling a floor?
No. An uncoupling membrane and a levelling or patching material serve different purposes within an assembly. The condition of the substrate still needs consideration. The selected products must suit the actual floor construction and be used according to their requirements.
How does a hallway affect the pattern in adjacent rooms?

A hallway can connect several doorways within a narrow width. Continuing the same grid through it may change where cuts land in each room. Showing the full connected plan helps establish whether the pattern should flow through or change at a deliberate transition.
What information is needed for tile baseboards?
Identify the walls that need a tiled baseboard, the preferred height and how it will finish at doors or corners. The tile thickness and edge treatment matter as well. Baseboard length is a separate measurement from floor area.
Should floor heating be mentioned before the tile is chosen?
Yes. A heating assembly can affect preparation, floor height and coordination with the finished tile. Share the proposed system information early, including any drawings, so its requirements can be considered alongside the flooring rather than after the layout is settled.
How long does floor tile installation typically take?
The typical schedule for a tiled floor depends on its area and the installation scope. There is no fixed duration; we confirm timing after reviewing the floor project on site.
Tell us about your project.
Serving Toronto, Etobicoke, North York, Mississauga, Vaughan, King City, Scarborough, Oakville, Burlington and Milton.
Request a quote ↗