
TORONTO · ETOBICOKE · GTA
Fireplace & Feature Wall Tile Installation Toronto
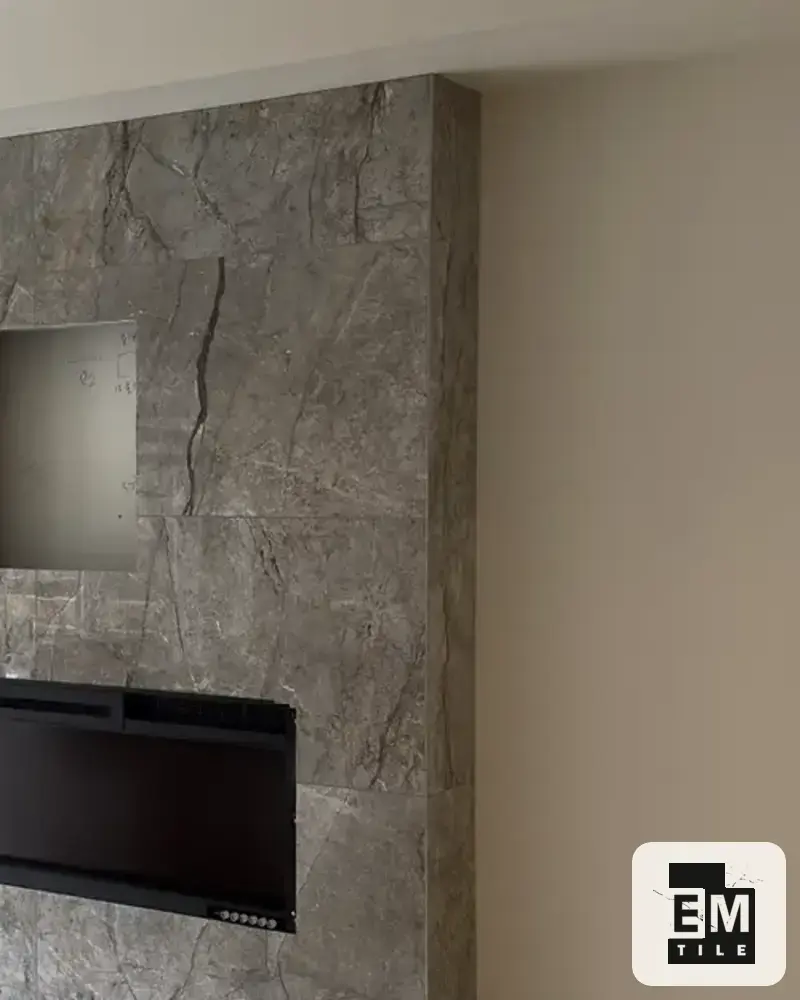
A fireplace surround or tiled feature wall becomes a focal point because it is seen as a single composition. The opening, wall height, adjacent furniture and light all shape that view. EM Tile offers fireplace and feature wall tile installation in Toronto and the GTA. Start with a drawing of the entire elevation and the exact material, then relate the decorative finish to the construction and appliance information where a fireplace is involved.
Discuss your project ↗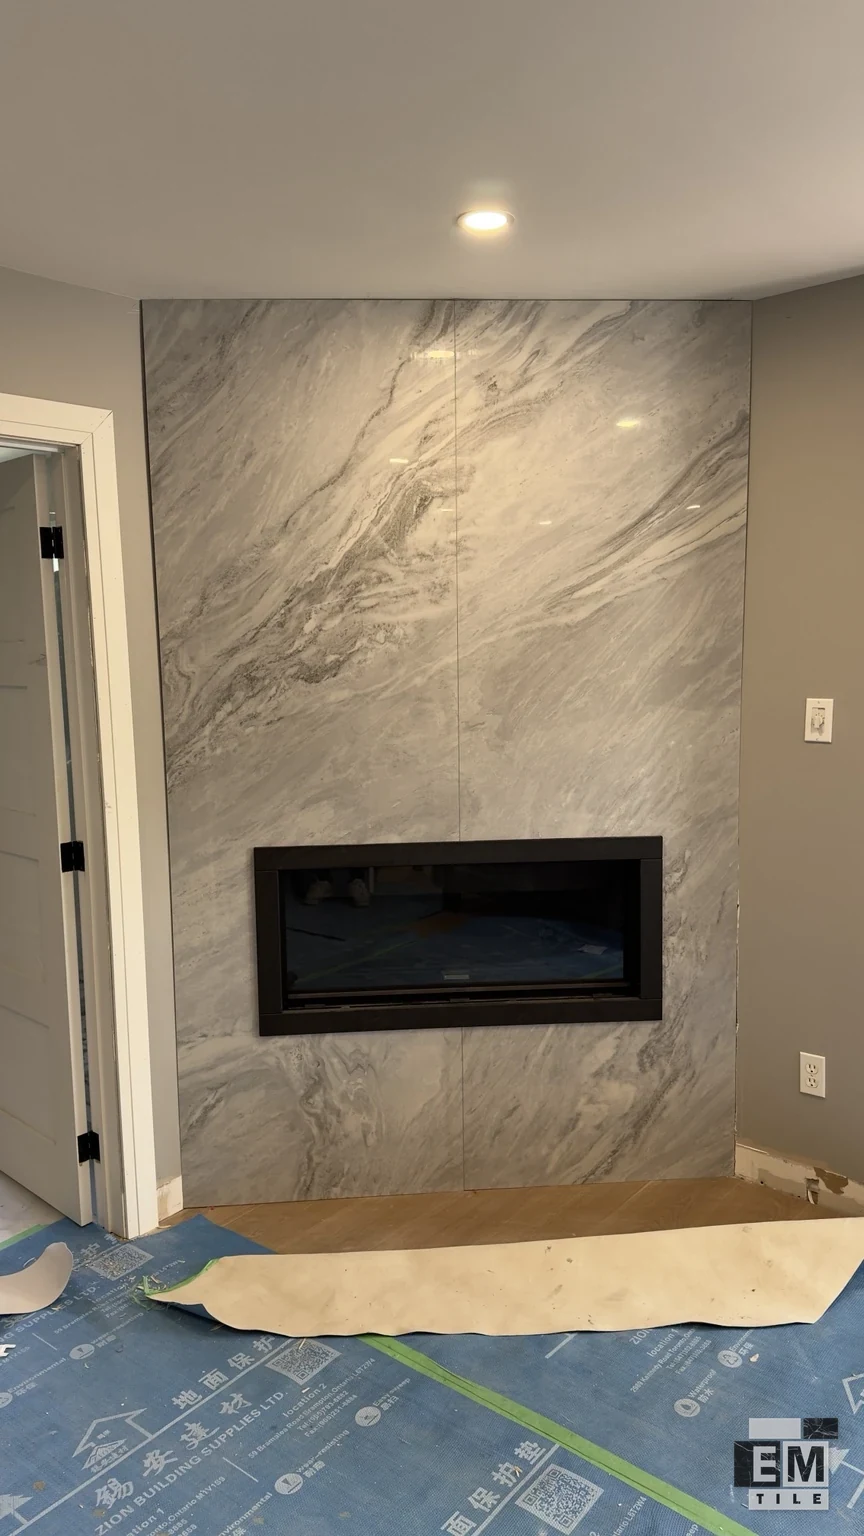
Distinguish a dry feature wall from a fireplace surround
Both can use tile, but a fireplace introduces appliance-related requirements that a decorative living-room wall may not have. The appliance model, installation manual and existing surround design provide essential context. Tile must not be treated as a way to redefine the appliance's required construction or clearances. A dry feature wall instead may be organised around a television, shelving or another fixed element. Identify which type of project is proposed and provide the appropriate documents. That allows the tiling scope to be discussed without assuming the same assembly suits both locations.
Draw the full elevation and its visible boundaries


Measure the opening, total wall width and intended finish height. Show any hearth, mantel, shelf or recessed display area. If the wall continues to the ceiling, include the ceiling junction and adjacent wall returns as part of the drawing. A pattern that looks balanced around the fireplace may land differently around a television above it. Looking at those relationships together is more useful than choosing the tile grid around a single opening. The centre of the room's view and the centre of the appliance are not necessarily identical, so record the arrangement clearly.
Compare a panel finish with smaller tile patterns

Large-format porcelain can place emphasis on broad faces and vein direction. Smaller tiles create a more visible grid, while textured stone or patterned work adds another kind of surface rhythm. The right choice depends on the elevation and the effect you want at normal viewing distance. Consider the actual panel dimensions or tile proportions rather than relying on a close-up sample alone. A strong pattern may need deliberate treatment at corners and returns. Where a feature spans several faces, identify how its direction should continue so each surface contributes to the overall design.
Include exposed edges and depth in the scope
A surround may have a flat front, a deep return into the opening, or corners that remain visible from another room. Each arrangement changes how the tile edge is seen. Mitres, profiles and the thickness of the finish should be discussed with the product and substrate. A hearth adds a horizontal surface whose boundaries need consideration as well. Even a dry television feature can include cutouts or shelves. Record those details before pricing, because an elevation drawing without depth can conceal much of the cutting and finishing that defines the project.
Review the supporting construction and existing finish
Photographs should show the present wall or surround, including damaged areas and changes between materials. The proposed tile needs an appropriate supporting assembly, and preparation depends on what is actually there. Covering an existing finish is not a default assumption. For fireplace work, the available appliance and construction information must remain part of that assessment. Lighting also matters visually: a narrow beam or daylight from the side can emphasise the plane of the finished surface. Discuss those conditions along with the material so the preparation scope and visual expectations are aligned.
Request an estimate with the appliance and tile details
Send a front view, angled views showing returns, and approximate dimensions of every tiled face. Include the tile product, size and thickness, plus a sketch of joints, veins or borders if you have a preferred layout. For a fireplace, supply the appliance model and relevant surround drawings. Mention any hearth, mantel or television coordination. The estimate depends on the material, preparation and cutting details rather than wall area alone. Product suitability and the exact work boundaries need to be confirmed for the particular project before the decorative arrangement is treated as final. Every installation comes with our Lifetime Workmanship Warranty for as long as the original client owns the home — see the full terms in our FAQ.
Frequently asked questions
Why is the fireplace model relevant to tile work?
The model identifies the appliance information that applies to its surround. Tile appearance alone does not define the required construction or clearances. Supply the manual or model details so the proposed finish can be considered in the context of the actual installation.
What is a return on a fireplace surround?
It is the face that turns back from the main elevation, often around the opening or at an outside edge. Its depth affects cuts and the visible edge detail. A straight-on photograph can hide that part of the tiling scope.
How does a mitred corner change the appearance?
A mitre joins cut edges at a corner to create a different visual treatment from an exposed tile edge or profile. Suitability depends on the selected material and detail. Show the corner on the drawing so the intended finish is clear.
Can vein direction be planned across a feature wall?
Yes, as a layout consideration using the actual available faces. The panel or tile range determines which patterns can be arranged together. Identify the selected pieces and the desired sequence rather than assuming every material produces a continuous vein.
What measurements are needed for a floor-to-ceiling feature?
Provide the full height and width, all openings, and the dimensions of any returns or shelves. Include adjacent surfaces that establish visible boundaries. Those measurements describe both the focal elevation and the smaller faces that affect its finishing.
How long does fireplace or feature wall typically take?
Fireplace surrounds and feature walls typically take 1–3 days. We confirm the final timeline after a site review of the wall and installation scope.
Tell us about your project.
Serving Toronto, Etobicoke, North York, Mississauga, Vaughan, King City, Scarborough, Oakville, Burlington and Milton.
Request a quote ↗