
TORONTO · ETOBICOKE · GTA
Shower Waterproofing Toronto & GTA
Waterproofing is the part of a tiled shower that is largely hidden once the finish is complete. A tile selection cannot describe that concealed assembly. For shower waterproofing in Toronto and the GTA, begin by identifying the base, walls, drain and any built-in details that need to work together. EM Tile can discuss the tiling and preparation scope from drawings, product information and photographs taken before surfaces are covered.
Discuss your project ↗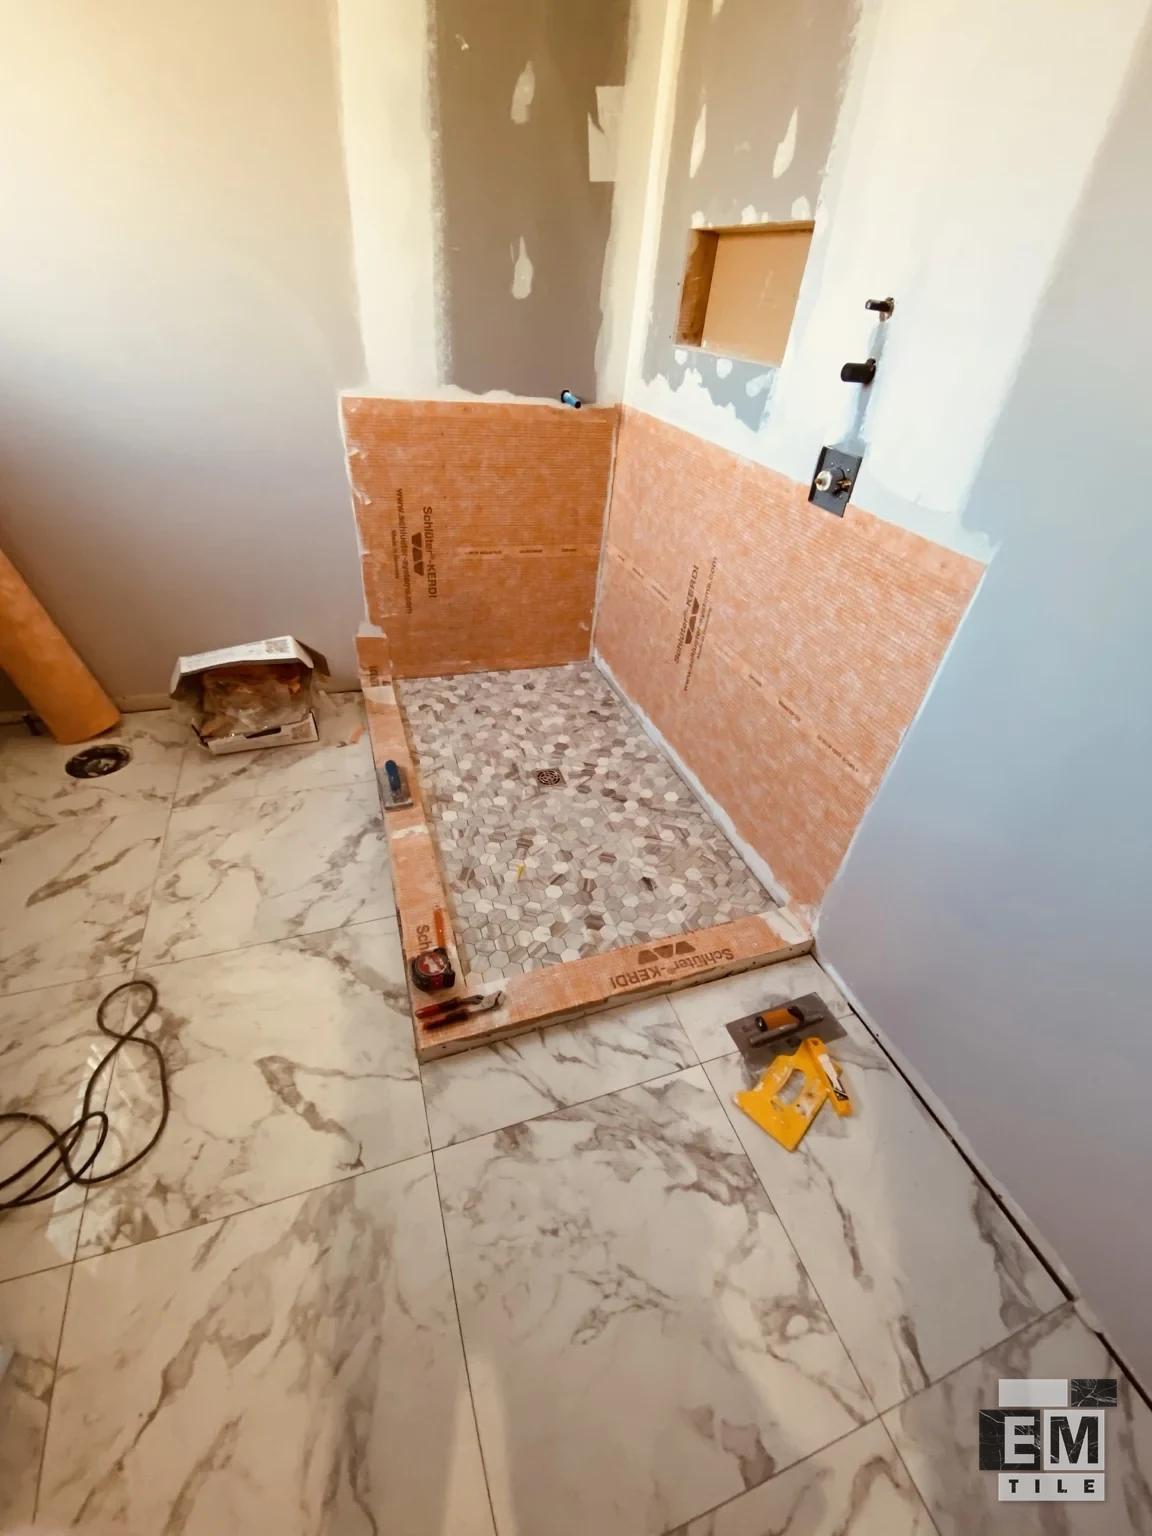
Understand what the membrane is there to do
The waterproofing layer manages water that reaches beyond the decorative finish. Tile and grout are not a substitute for it. The important question is not simply whether a product is called waterproof, but how the complete assembly connects at the base, walls and openings. Sheet membranes and other specified systems have their own installation requirements. Product names such as Schluter describe particular assemblies, not interchangeable components. Identify the proposed system and its instructions before combining parts from different sources. The scope should make those connections clear rather than relying on the appearance of finished tile.
Map all the interruptions in the wet area
A shower contains more than four plain walls. A drain, valve, pipe opening, window, niche or bench introduces a junction within the water-management layer. Draw those features where they actually sit, including the depth of any recess and the form of the shower entrance. A curb creates different connections from an open entrance; a tiled bench adds horizontal and vertical surfaces. Each element should be identified before the finishing tile is selected. This is useful both for a new assembly and for assessing a renovation where some of the existing construction may remain.
Coordinate the base and drain connection
A shower base needs to direct water towards its drain, but the visible floor layout does not explain the whole drainage assembly. The drain type, base construction and waterproofing connection need to be compatible. A linear drain changes the arrangement of the floor compared with a centrally positioned drain, and the tile format should be considered with that geometry. Share the drain product information and the proposed base design in the enquiry. Avoid treating the drain grate as the only relevant item; the way the assembly connects below that grate is part of the planning discussion.
Consider niches, benches and the entrance before closure
Storage and seating features can be convenient, but they add surfaces and corners within the shower. Their size and position influence both membrane detailing and tile cuts. A niche tucked into the wall also needs to be understood in relation to the surrounding construction. For a curbless design, the relationship between shower and bathroom floor is another part of water management. These features should be on the drawings before coverings conceal them. The result is a scope that recognises the wet-area boundaries rather than leaving them to be inferred from an inspiration photograph.
Photograph the existing shower and preparation




An in-progress photograph can show membrane on an exposed surface or a base before tile is installed. It cannot by itself establish that every connection has been completed or that the entire assembly has been checked. The gallery includes preparation views showing the surfaces before they are covered. If a problem is being investigated, provide photographs of the affected area and any earlier construction records. Send preparation photographs if available, together with the finish you want for your shower.
Describe the scope before asking for a price
The area to be waterproofed, the condition of the substrate and the number of built-in details influence the work. The existing wall and base condition, product information and entrance details all help define the preparation work. Identify whether the request is for preparation only, tiling with preparation, or assessment of a current problem. Timelines, testing arrangements and supply responsibilities depend on the agreed scope and are not assumed here. Provide the available system documents along with measurements so the discussion starts from the actual assembly rather than a generic shower size. Every installation comes with our Lifetime Workmanship Warranty for as long as the original client owns the home — see the full terms in our FAQ.
Frequently asked questions
Are tile and grout the waterproofing layer?
No. They form the visible finish, while the shower's water-management assembly is a separate part of the construction. Its connections need to be considered around the base, walls and penetrations, even when large tiles make the surface appear nearly continuous.
What makes a membrane a system rather than a single sheet?
A shower membrane works with its seams, corners, drain and other connections. The selected product’s instructions guide how those parts fit together for the shower being built.
Why should the drain model be supplied with the drawings?
The drain is a connection point in the shower assembly as well as a visible fitting. Its design needs to suit the proposed base and waterproofing approach. A photograph of the grate does not always identify those requirements.
Does a tiled bench change the waterproofing discussion?
A bench introduces additional surfaces and changes of direction within the wet area. Its shape and construction should be shown on the plan. Waterproofing and tile layout both need to relate to those details before they are concealed.
What information helps you plan shower waterproofing?
Send the shower dimensions, wall and base photographs, drain details and the intended positions of niches or benches. Include any drawings and let us know if you would like a shower-base flood test.
How long does shower waterproofing typically take?
For shower waterproofing, the typical timeline varies with the size and scope of the shower work. We confirm the final schedule after reviewing the project on site rather than quoting a fixed duration.
Which waterproofing systems do you use, and is a flood test available?
We install KERDI and KERDI-BOARD assemblies, Mapeguard WP 200 with Mapeguard WP ST, Mapelastic AquaDefense and RedGard. Our Systems we install section lists the boards, shower bases, drains and floor membranes we work with. A flood test of the shower base is available on request.
Tell us about your project.
Serving Toronto, Etobicoke, North York, Mississauga, Vaughan, King City, Scarborough, Oakville, Burlington and Milton.
Request a quote ↗