
TORONTO · ETOBICOKE · GTA
Kitchen Backsplash Installation Toronto & GTA
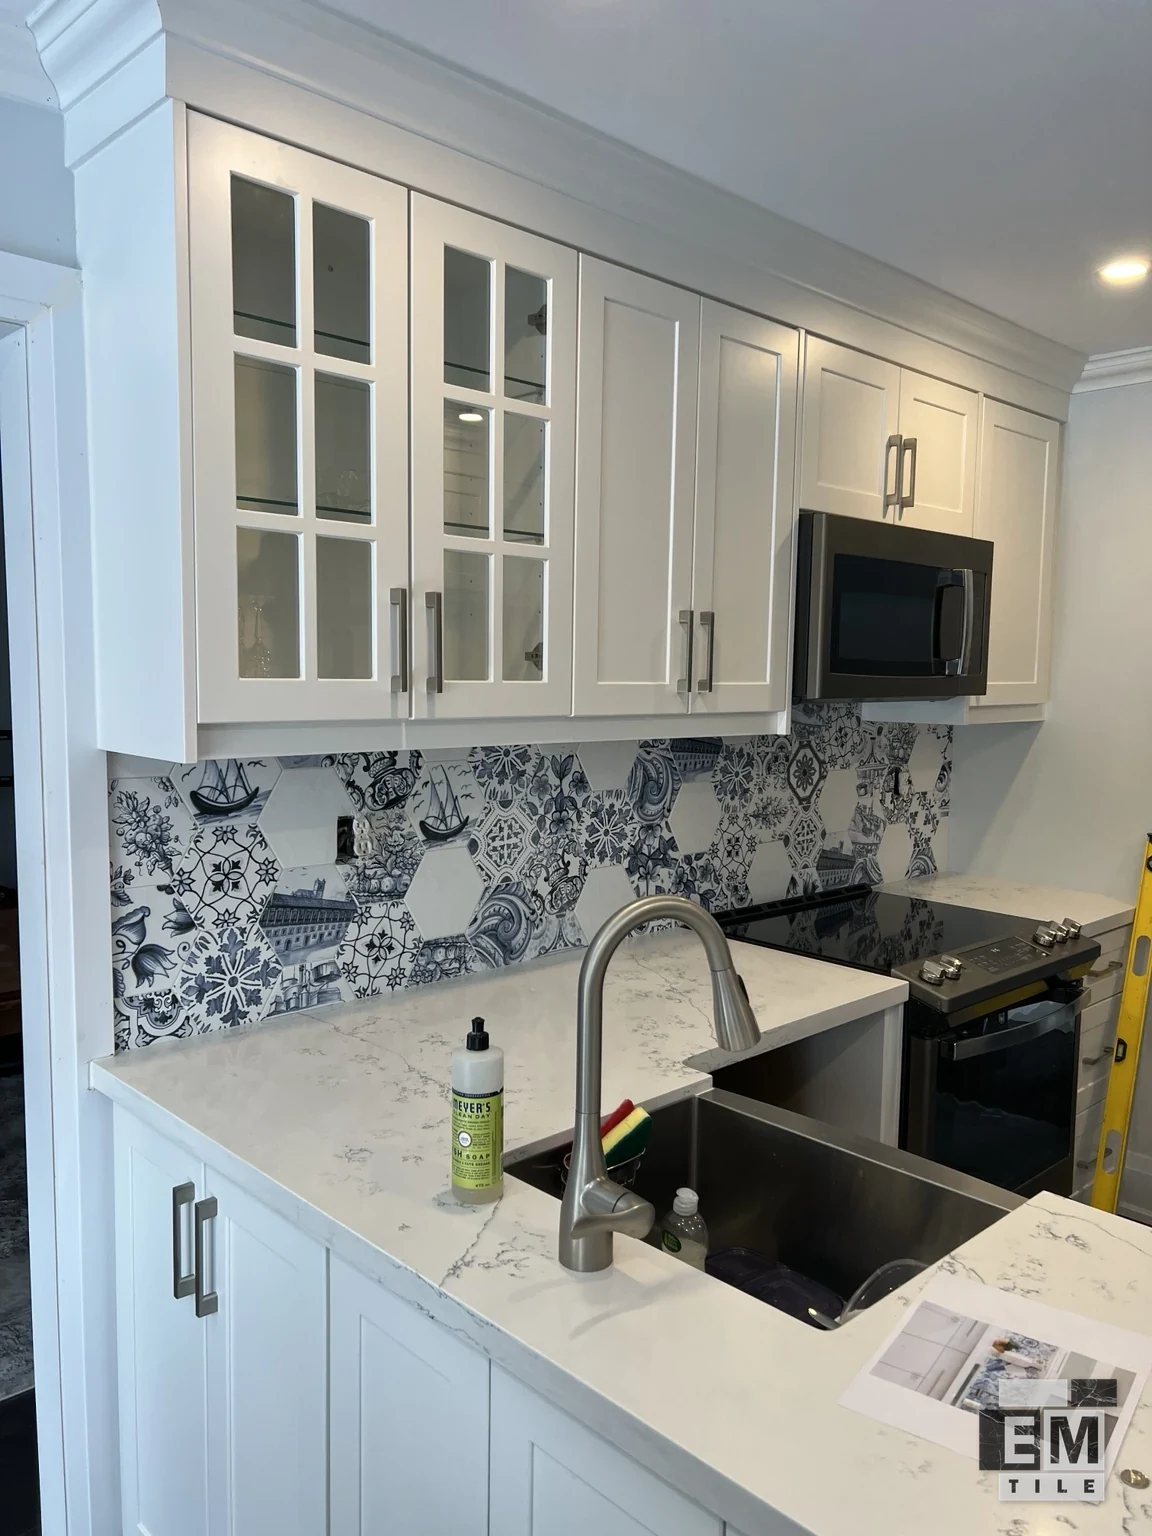
A backsplash is a small surface with many visible boundaries. Cabinets, outlets, windows and the countertop all influence its pattern. EM Tile provides kitchen and laundry backsplash installation in Toronto, Etobicoke and the GTA. Use the selected tile and the actual cabinet arrangement to plan the finish, whether you prefer a quiet subway grid, a herringbone feature or a mosaic that carries colour across the wall. Our Etobicoke service guide covers neighbourhoods and how to prepare a local tile enquiry.
Discuss your project ↗
Measure the wall as a series of connected areas
One length and height can miss the parts that make a kitchen backsplash distinctive. Photograph the wall beneath each run of upper cabinets, the area behind the range and any returns near a window. Note where cabinets stop and where exposed edges remain visible. If the tile will continue to the ceiling, show that full height in the drawings. A laundry wall needs the same attention around counters, shelves and appliances. Separating these surfaces on a sketch helps explain how the pattern connects while keeping each section's dimensions clear for an installation discussion.
Set out the pattern around the focal point
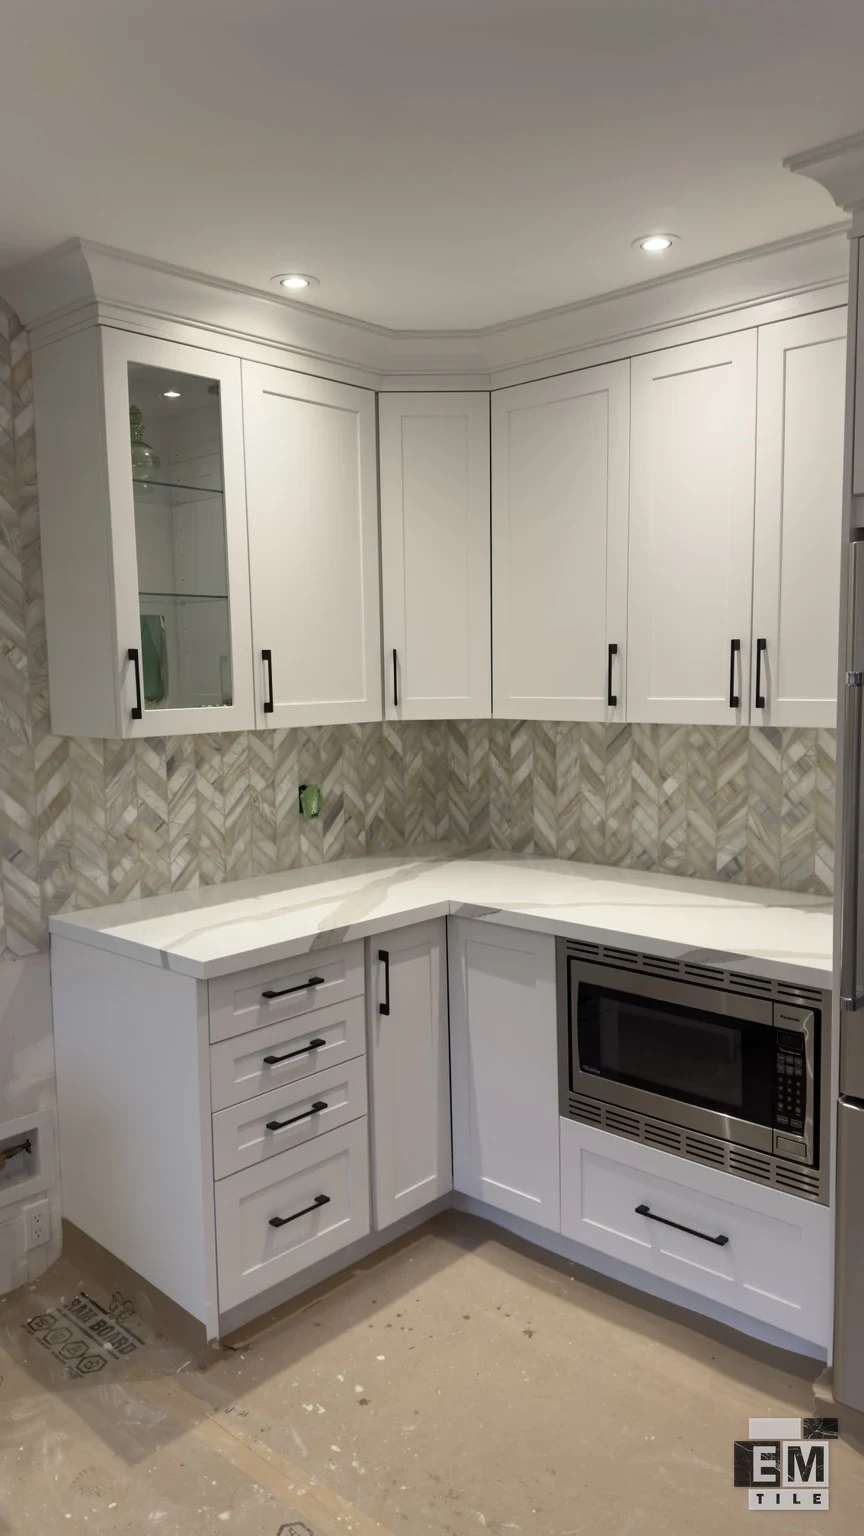

The wall behind a range hood often draws attention, but the most useful starting point depends on the whole kitchen. A central feature can affect the cuts at the ends of the countertop or around a window. With herringbone, the direction and centre line are particularly noticeable; with subway tile, the offset and course heights shape the finished grid. Compare the proposed layout with the cabinet lines before settling on it. A photograph of an admired kitchen can explain the style you like, while your own measurements show whether that arrangement fits the actual space.
Consider outlets, shelves and exposed ends

An outlet interrupts the tile face and the pattern around it. Show every opening and any planned changes to switches or fixtures so the tile cuts are not designed around an outdated position. A floating shelf or wall-mounted accessory can create additional coordination points. At the ends of a backsplash, decide whether the tile stops flush with cabinetry, returns onto another wall or finishes at a trim. These are visible details rather than hidden construction notes.
Match the material to the effect you want
Ceramic subway tile, porcelain, glass mosaics and natural stone can all create a backsplash, but they do not share identical cutting, setting or care requirements. A handmade appearance may include deliberate variation in edges or surface shape. A reflective glaze can emphasise light and shadow, while a matte tile can make the grout pattern more prominent. Small mosaic sheets introduce their own alignment considerations. Supply the actual product information and a sample when available.
Plan countertop junctions and finishing choices
The joint where a backsplash meets the countertop is different from the joints within the tiled field. The same is true where one wall turns onto another. These junctions need to be considered with the assembly and the way surfaces meet. Grout colour can either outline the pattern or blend it into a quieter background, especially with small tiles. For a full-height backsplash, the junction with the ceiling becomes another visible edge. Review these boundaries in the same conversation as the main pattern so the finishing details support the kitchen rather than competing with it.
Explain existing conditions when requesting an estimate
A wall with old tile, damaged paint or an uneven surface involves a different preparation discussion from a clear, suitable substrate. Show those conditions honestly in photographs. Pattern complexity, outlet openings, edge trims and full-height sections can affect the scope even if the wall area is modest. Any expected removal or disposal should be identified for confirmation, not presumed to be included. A backsplash price also depends on the selected material and details that are difficult to capture in a single square-foot total.
Assemble a practical kitchen or laundry enquiry
Send a wide photograph of the room and closer images of each proposed tiled wall. Give approximate wall lengths and the height between the countertop and cabinets. Add the tile dimensions, product link, desired pattern and grout colour if selected. Point out any ceiling-height section, shelf, window return or edge treatment you want. If cabinets or countertops are still being installed, explain their planned finished positions. EM Tile can then discuss backsplash installation in Toronto with a picture of both the final appearance and the conditions that affect the setting work. Every installation comes with our Lifetime Workmanship Warranty for as long as the original client owns the home — see the full terms in our FAQ.
Frequently asked questions
How does subway tile differ from a mosaic backsplash?
Subway tile is usually laid as individual rectangular pieces, while many mosaics arrive as sheets of smaller units. Sheet boundaries still need to blend into the overall grid. The chosen layout and product construction affect alignment and cuts around kitchen fittings.
Why is the window important to the backsplash layout?
A window introduces visible corners, returns and a fixed opening within the pattern. The tile grid needs to relate to its trim as well as the cabinets and countertop. Including the window dimensions avoids designing the backsplash as though the wall were uninterrupted.
Can a backsplash run above the upper cabinets?
Full-height coverage is a design option when the wall assembly and selected material suit it. Show the intended extent on a sketch, including ceiling and cabinet boundaries. That information makes the finish height clear without relying on a reference picture from another kitchen.
What changes when herringbone is used behind a range?
The direction of the angled pieces, the centre of the feature and its perimeter cuts become strong visual elements. The same tile can create different results depending on its proportions. A layout needs to be considered against the actual width and height behind the range.
How should a tile sample be viewed before choosing grout?
Place several pieces together with a grout colour sample under the kitchen lighting. Look at both the close-up joints and the wall from normal standing distance. A colour that looks subtle beside one loose tile can produce a much stronger grid across a full backsplash.
How long does kitchen or laundry backsplash typically take?
A kitchen or laundry backsplash typically takes 1–3 days. The final timeline is confirmed after we review the site and the backsplash scope.
Tell us about your project.
Serving Toronto, Etobicoke, North York, Mississauga, Vaughan, King City, Scarborough, Oakville, Burlington and Milton.
Request a quote ↗